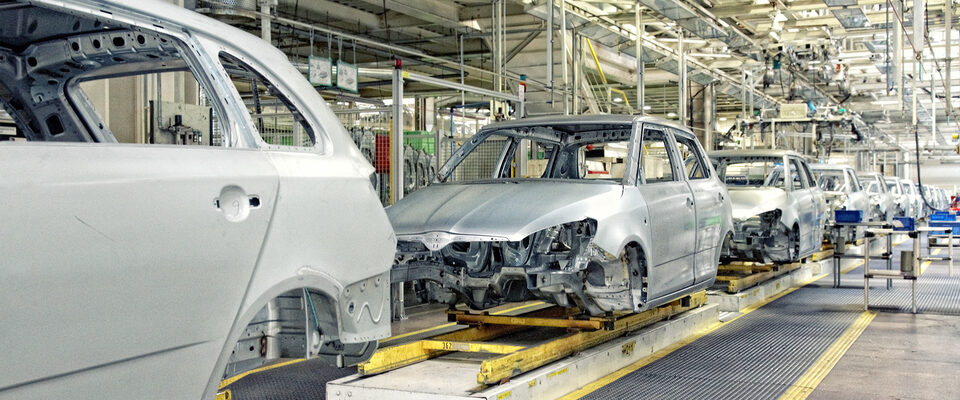
Automobile Manufacturing
Workholding & Inspection for Automotive Manufacturing
Automotive lines run high volumes with frequent model changes and strict dimensional control across body-in-white, powertrain and EV battery components. The two levers that matter most are changeover speed and repeatable, traceable inspection — which is exactly where zero-point workholding and checking fixtures earn their keep.

Machining challenges in automobile manufacturing
- Frequent model changeovers eat spindle time on high-mix lines
- Tight GD&T on panels, brackets and castings must be verified fast on the floor
- High-volume runs demand the same clamped position part after part
- Cross-holes and side features on castings need a second setup — or an angle head
How our workholding & tooling helps

Zero-point positioning
One shared datum across machines and stations turns minutes of dial-indicating into a seconds-long, drop-in changeover — and holds < 0.005 mm repeatability run after run.
Zero-Point Positioning Systems
Checking fixtures & gauges
Built to your GD&T datum scheme, checking fixtures confirm hole position and profile on the floor in seconds, with CMM-ready references and calibration reports.
Automotive Inspection Gauges
Angle head milling cutters
Reach cross-holes and side pockets on castings and housings in one setup, without tying up a 5-axis machine.
Angle Head Milling CuttersTypical parts
- Body-in-white panels
- Structural brackets
- Powertrain housings
- EV battery trays
- Aluminium castings
Representative scenario
Challenge — Frequent model changes and tight tolerances on EV battery trays make manual re-alignment slow and inconsistent.
Solution — Zero-point base plates give every pallet a common reference, while checking fixtures built to the GD&T scheme verify hole position and profile at the line.
Result
- Changeover from 15–60 min down to seconds
- Repeat positioning < 0.005 mm
- Fewer scrapped parts from setup drift
Illustrative scenario based on typical results, not a specific client engagement.