LMLinkMasterCNC FIXTURE SOLUTIONS

Inspection Workholding Fixtures & Gauges

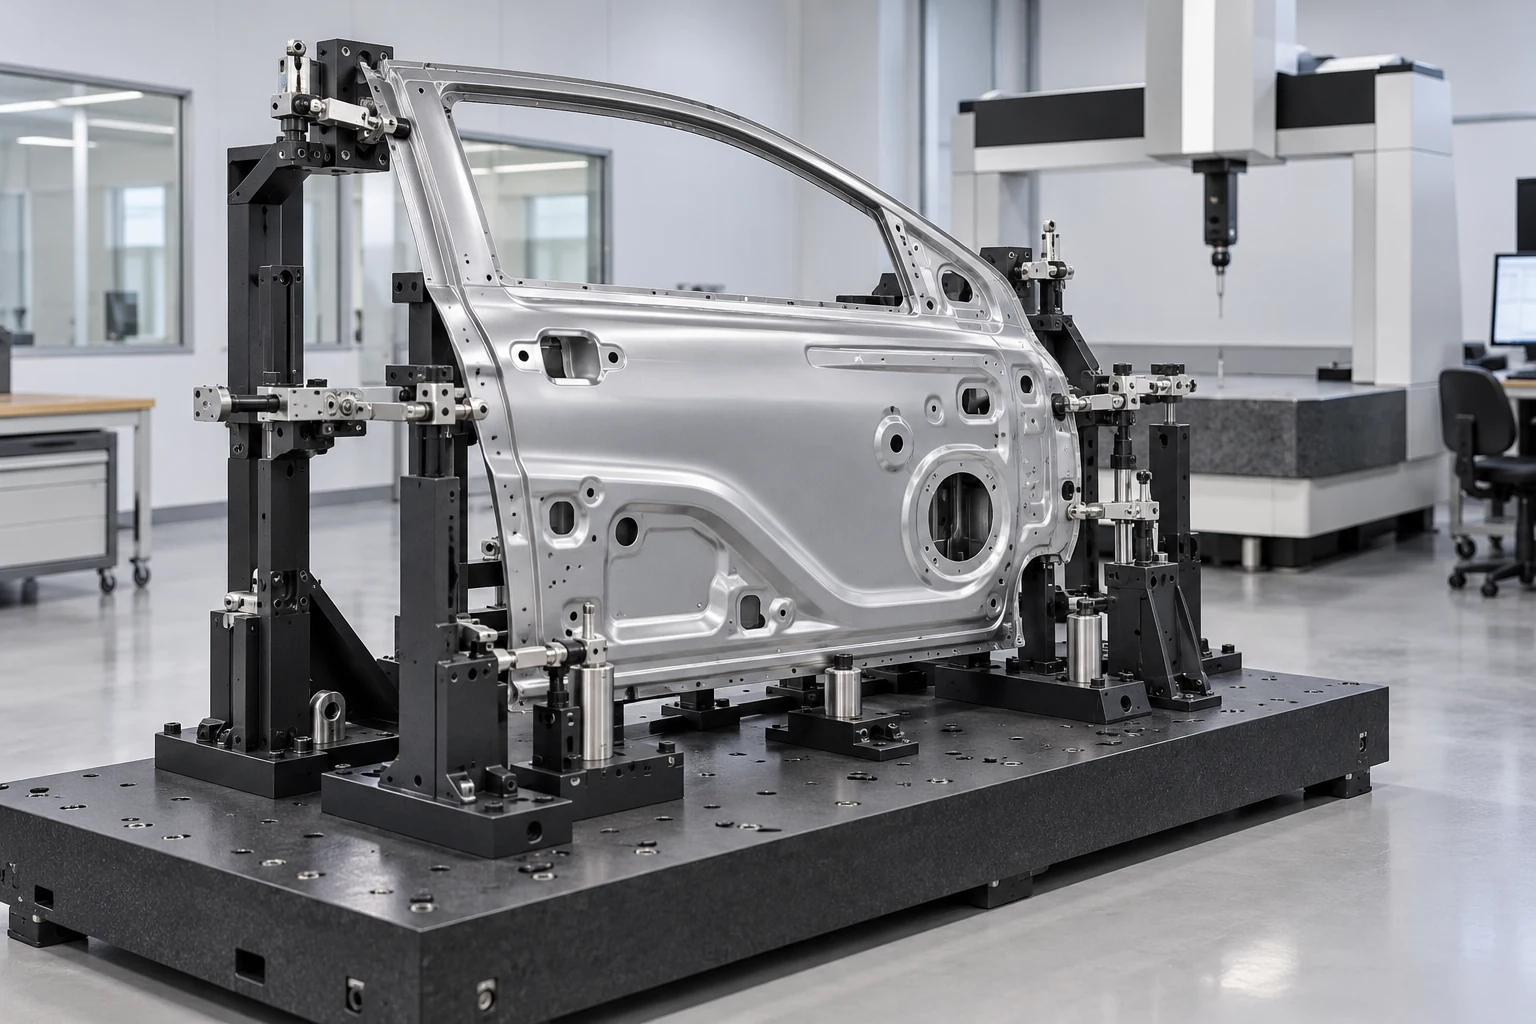
Illustrative configuration · A panel checking fixture concept with locators and clamps arranged around the part geometry.Illustrative configuration

Illustrative configuration · A panel checking fixture concept with locators and clamps arranged around the part geometry.

Overview

We build inspection workholding fixtures, checking fixtures (CF) and functional gauges around the part's GD&T datum scheme and measurement method. Typical project briefs cover body-in-white, interior, powertrain and EV battery components, with go / no-go features, CMM-ready references or probe access planned to the drawing.

Key Features

  • Built to customer GD&T & datum scheme
  • Body-in-white, interior & EV battery parts
  • Go / no-go and CMM-ready configurations
  • CNC-machined locating details; inspection documentation scoped to the project

Product Range

  • Checking fixtures (CF)
  • Functional / attribute gauges
  • Weld & assembly fixtures
  • Hole & profile position gauges
  • EV battery tray inspection fixtures

Guide: Automotive Checking Fixtures: A GD&T-Driven Guide (2026)

Factory-engineered product range

Product types and configurable specifications

These product families are developed and manufactured around the part and process. Share your drawing and operating conditions to confirm the final dimensions, capacity, interfaces and acceptance criteria for the specific project.

CNC inspection workholding fixtures

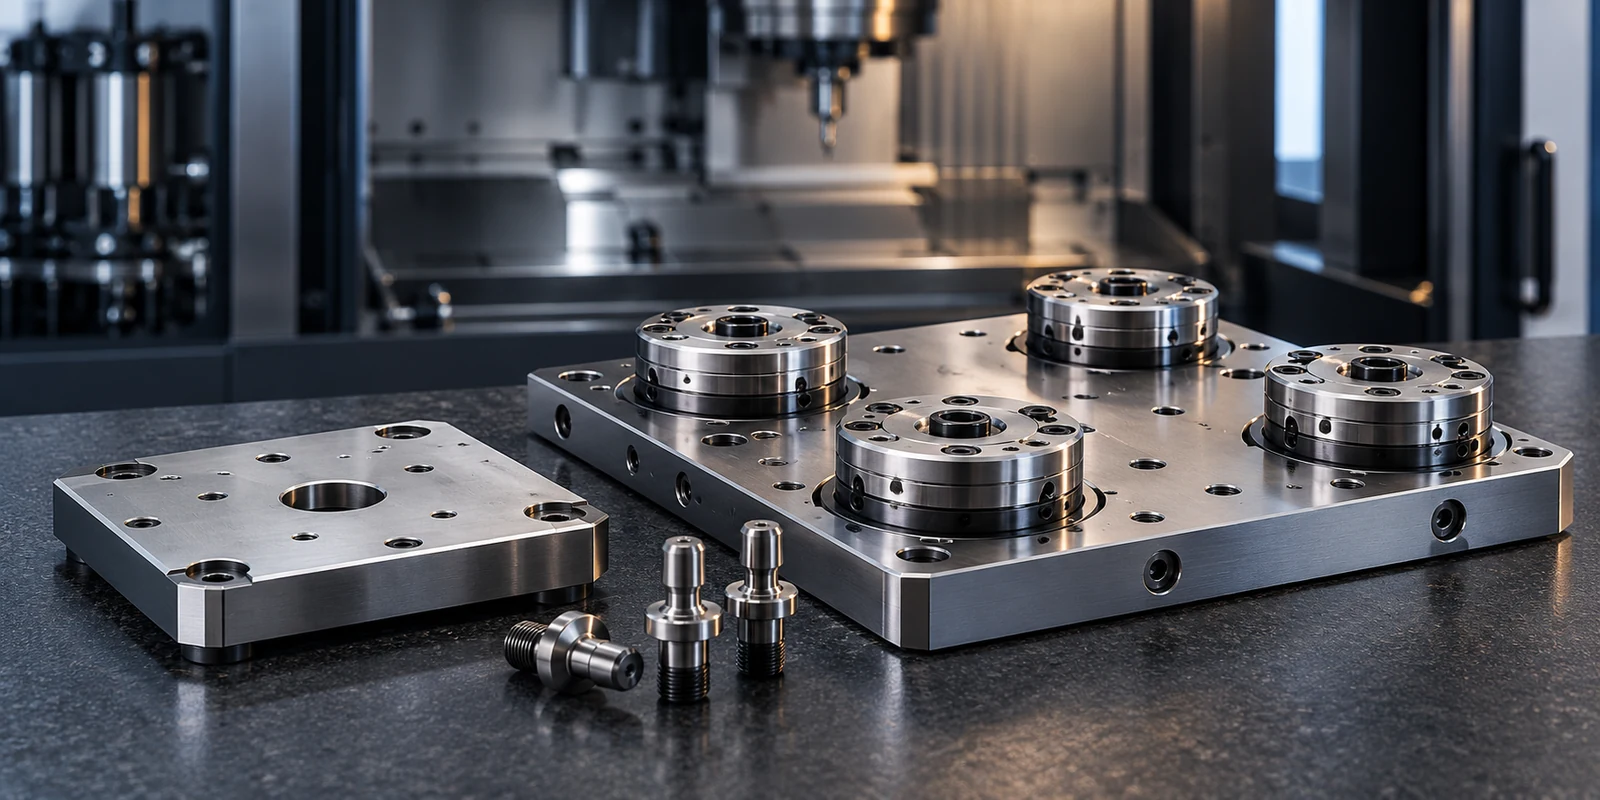
Part-specific fixtures for stable location during dimensional checks, with the datum strategy and probe access planned from the drawing.

Configuration reviewed for each project

  • Part envelope, material and weight
  • Datum scheme and critical characteristics
  • CMM, shop-floor or in-line inspection method
  • Probe access, clamping sequence and operator loading
Request an engineering review

CMM and metrology fixtures

Measurement fixtures designed around the CMM setup, reference frame and inspection routine so the part can be loaded consistently without obstructing the probe path.

Configuration reviewed for each project

  • CMM table and available measuring volume
  • Part datums, feature list and measurement path
  • Manual, modular or dedicated fixture layout
  • Required repeatability and acceptance method
Request an engineering review

Checking fixtures, gauges and balance-check tooling

Custom checking and functional-gauge concepts for production control; where a rotating component requires a balance check, the support and inspection arrangement is scoped to the part and measuring process.

Configuration reviewed for each project

  • Go / no-go, profile, position or functional checks
  • Part orientation and datum location
  • Inspection frequency and cycle target
  • Calibration, MSA or customer acceptance requirements
Request an engineering review

Start with the engineering inputs

Review drawing, datum scheme and inspection plan. A useful review is based on the operating context, not assumptions made from a catalogue name alone.

  • GD&T drawing
  • critical characteristics
  • cycle rate
  • calibration and MSA acceptance method

Checking fixture engineering

Checking Fixture Tolerances and Acceptance Criteria

There is no single tolerance value that can be applied to every automotive checking fixture. The fixture location scheme and acceptance method need to be reviewed against the controlled part drawing, GD&T datum reference frame, critical characteristics, inspection method, and the customer or program-specific requirements. A general value found online should not replace the governing drawing or specification.

Part tolerances

Identify the critical dimensions, profile requirements, datums, and revision on the released drawing. These define what the inspection setup needs to evaluate.

Fixture acceptance

Agree how locators, checking details, CMM references, calibration, and any measurement-system study will be verified for this application before the design is finalized.

OEM or program requirements

If a customer or OEM specification applies, include its exact title, revision, and relevant clauses in the RFQ. Tolerance limits and evidence are confirmed against that project scope.

For an initial review, send the drawing or 3D model, datum scheme, critical features, inspection method, quantity, and any controlled customer requirements. If values are not settled, flag them for engineering review instead of guessing. See the automotive checking fixture GD&T guide or request a project-specific review above.

See it in action

An automotive part located and clamped in a checking fixture with quick-release toggle clamps.
Quick-release toggle clamps and locating pins hold the part to the fixture's datum scheme.
Finished automotive checking fixtures — here, front-bumper gauges — staged for delivery.
Each checking fixture is verified on a coordinate measuring machine (CMM) before it ships.
Gauge details measured under an optical vision measuring system.

Specifications

ParameterValue
Built toCustomer GD&T & datum scheme
Location & measurementDefined by the datum scheme, inspection method and agreed acceptance criteria
Base constructionAluminum / steel weldment / epoxy
Detail materialHardened steel, CNC-machined
Inspection featuresGo / no-go pins, profile gauges, CMM datums
DocumentationInspection reports and optional GR&R scoped per project
Datum principlesISO / VDA
Typical partsBIW, interior, powertrain, EV battery

Specifications are indicative — contact us for the full datasheet and application-specific configurations.